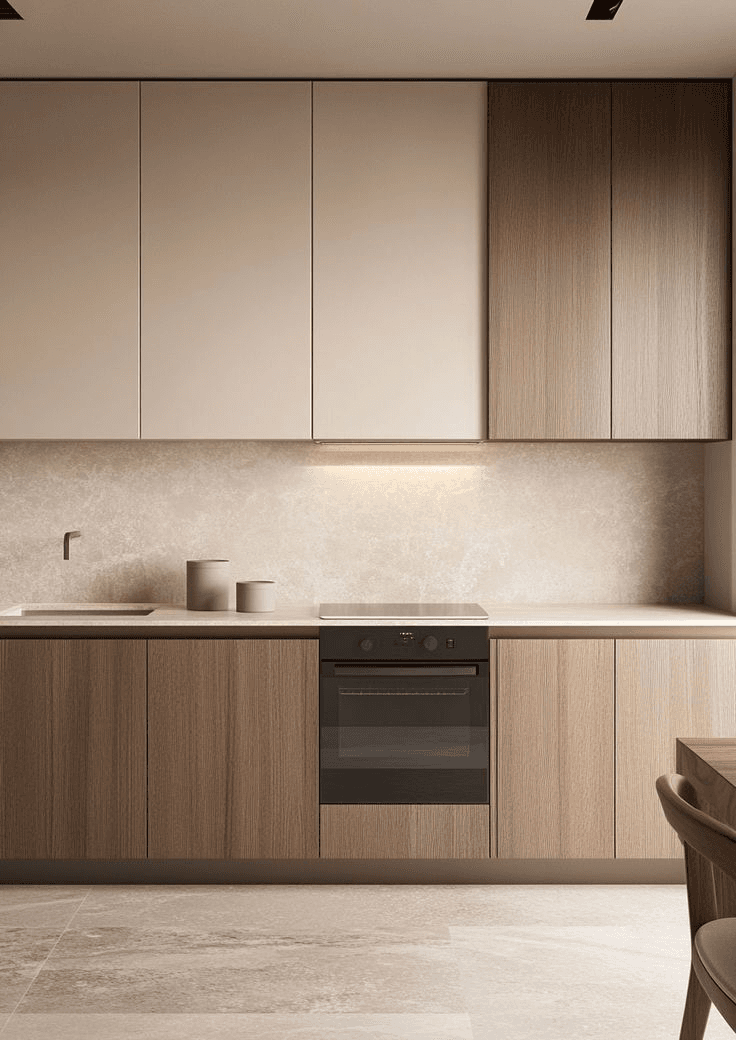
How to Measure Your Kitchen for New Cabinets
A step-by-step guide to taking accurate measurements before ordering cabinets, including the checks that catch problems while they're still cheap to fix.

What you need
A steel tape, a level at least 4' long, a pencil, and paper. Do not use a laser alone — you need the level to find out how far out of true the room is.
Step 1: measure wall to wall
Measure each wall at three heights: at the floor, at counter height (36"), and at the top of where the wall cabinets will sit. Record all three. If they differ by more than about ¼", the wall is out of plumb and the run will need scribing.
Step 2: mark the fixed points
On each wall, measure from the left-hand corner to:
- the centre of the sink drain,
- the edges of every window and door casing,
- the gas or electrical outlets,
- the centre of the range hood vent.
Always measure from the same corner rather than adding up from the previous item. Cumulative measurements accumulate error.
Step 3: check level and height
Find the highest point of the floor along each run with the level — that's where the base cabinets have to start, with everything else shimmed up to it. Then measure floor to ceiling at both ends of every wall. A ½" difference over ten feet is common and it decides whether a tall cabinet will actually go in.
Step 4: note the obstructions
Radiators, bulkheads, waste stacks, and heating registers all have to be recorded, with their distance from the corner and their depth off the wall.
Before you order
Draw the plan, mark every dimension on it, and then measure the whole room a second time on a different day. Errors show up on the second pass far more often than most people expect — and at that stage they cost nothing.