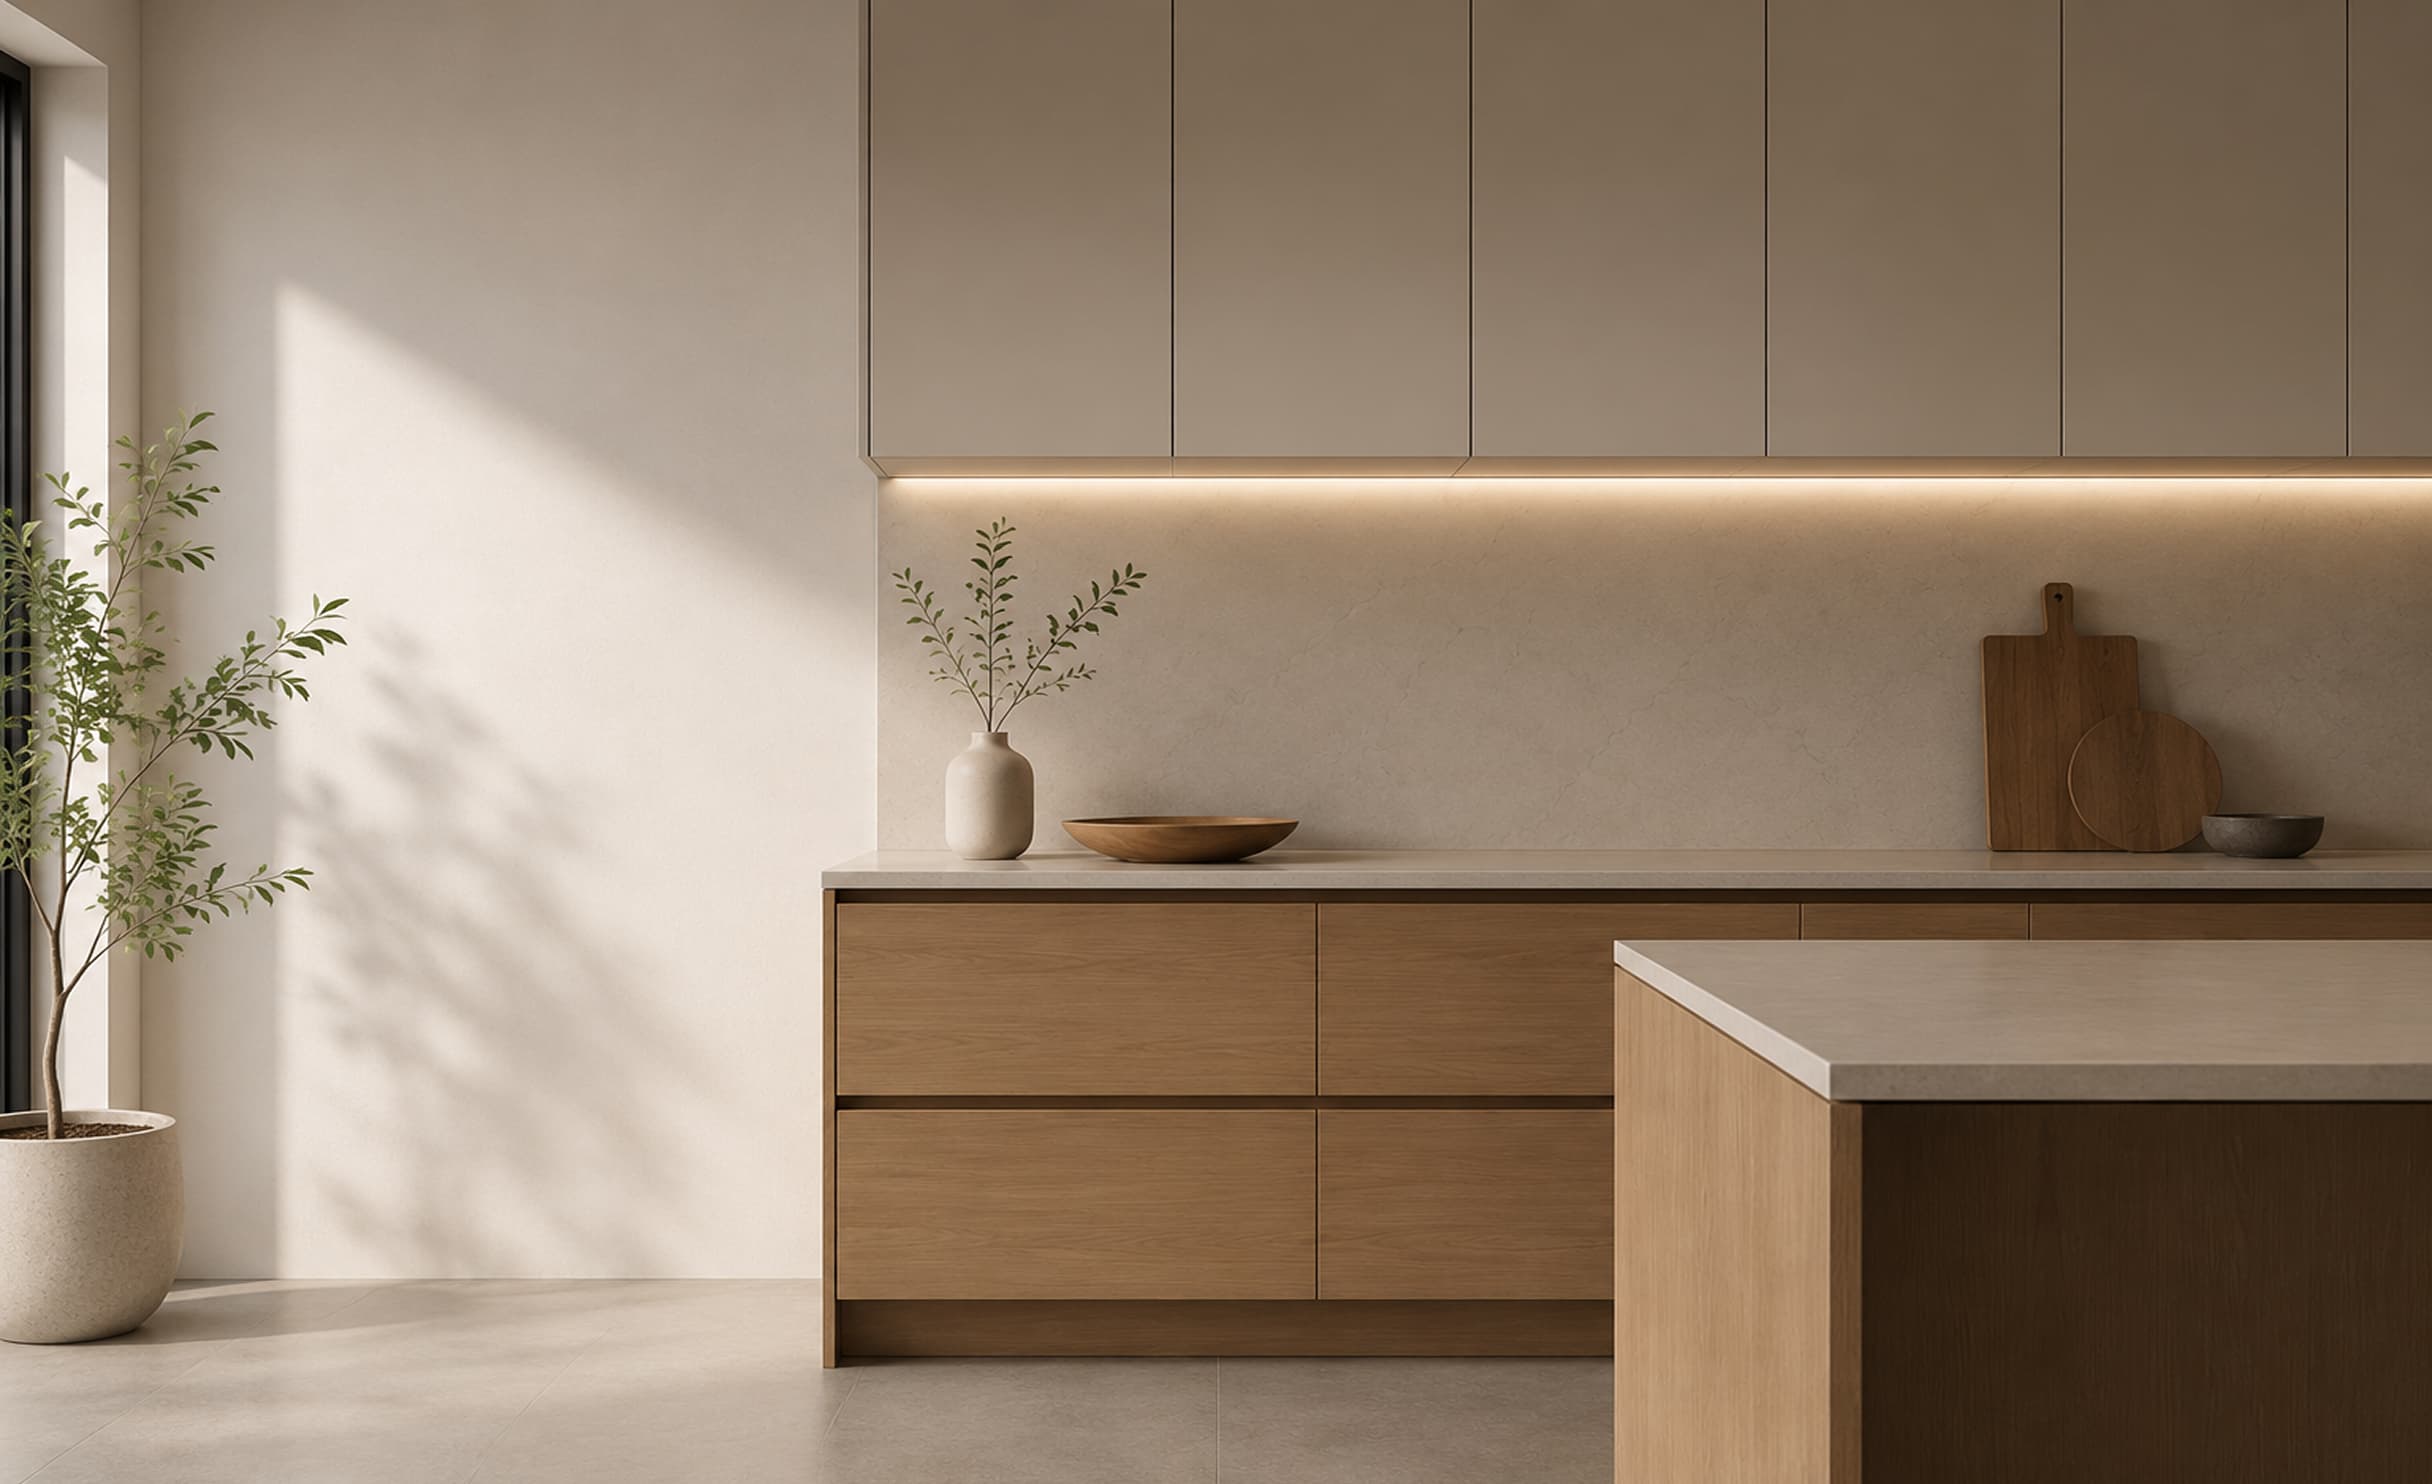
Small Kitchen Layout Ideas That Actually Work
Practical layout moves for compact kitchens — how to gain counter space, storage, and circulation without moving a single wall.
Take the cabinets to the ceiling
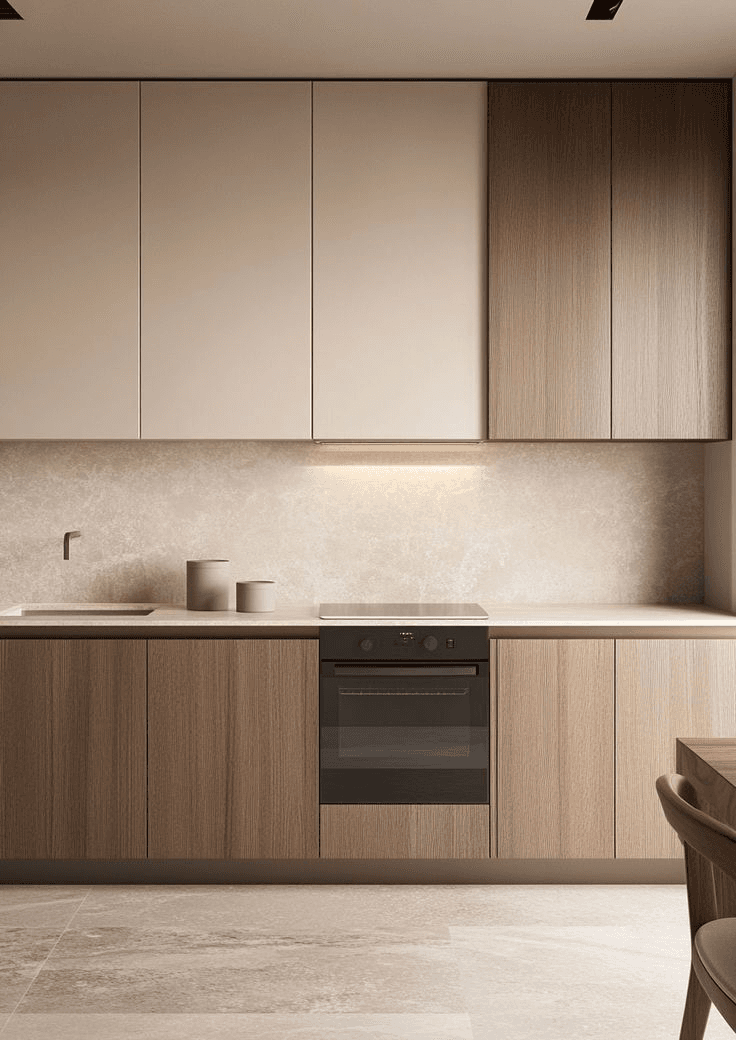
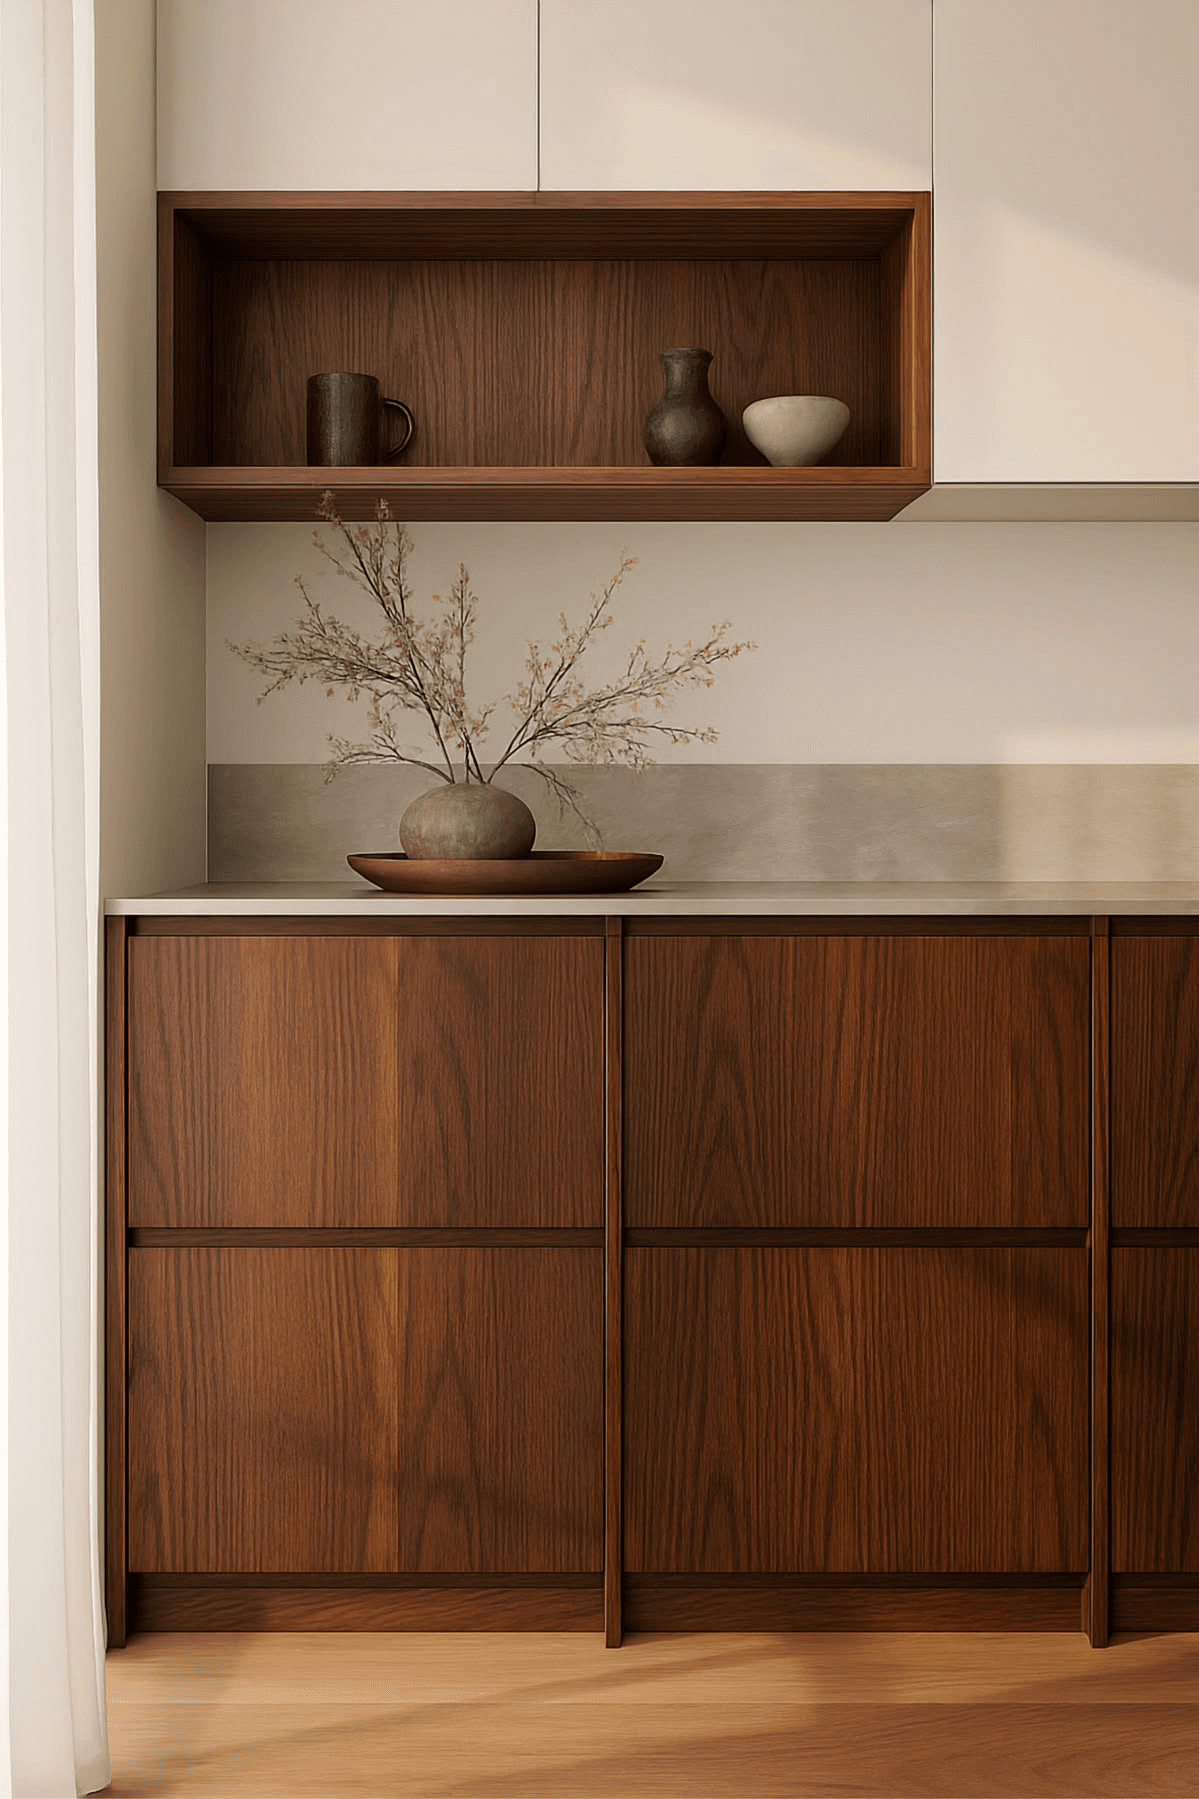
The single biggest gain in a small kitchen is the dead space above standard wall cabinets. Running them to the ceiling adds a full shelf per cabinet and removes the ledge that collects dust.
If the ceiling is high, use a 42" cabinet rather than a 30" plus a bulkhead. The top shelf holds the things you use twice a year — which is exactly the storage small kitchens lack.
Choose one deep run, not two shallow ones
In a narrow room, two facing runs of full-depth base cabinets can leave less than 36" of circulation, which is uncomfortable for one person and impossible for two. A single full-depth run with 15"-deep cabinetry opposite usually stores more in practice, because you can actually get to it.
Move the sink under the window
Not for the view. Wall cabinets can't go over a window, so putting the sink there frees the remaining walls for uninterrupted upper storage.
Trade a cabinet for counter
Small kitchens are more often short of worktop than of storage. A 24" stretch of uninterrupted counter beside the cooktop is worth more than the cabinet it replaces — put the storage back in a taller unit elsewhere.
Use drawers, not doors
In a compact base run you cannot step back to see into a cabinet. Deep drawers bring the contents to you, which matters far more at 8' × 10' than it does in a large room.